
Jo-Ann Humphrey
REALTOR®

BEDS3
BATHS3
SQUARE FEET2,031
MLS#7058055
STATUSActive
PROPERTY TYPEResidential - Single Family
SUBDIVISIONHAVEN PHASE 2
SCHOOLChandler Unified District #80
Property Description
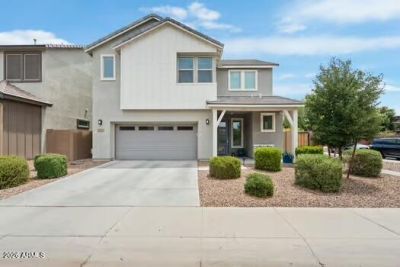
Welcome to luxury living in the highly sought-after gated community of Haven in Chandler! This stunning Mattamy home is perfectly situated on a premium corner lot and offers an open, light-filled floor plan with soaring ceilings and abundant natural light throughout. The beautifully designed kitchen serves as the heart of the home, featuring stylish finishes, ample cabinetry, and generous counter space--perfect for everyday living and entertaining.Step outside and enjoy all that Haven has to offer, including a spectacular resort-style pool, state-of-the-art fitness center, and community playground. Conveniently located just minutes from Loop 202, Downtown Chandler, Chandler Fashion Center, top-rated restaurants, shopping, and entertainment, this home combines comfort, elegance, and an unbeatable location. Dont miss your opportunity to own in one of Chandlers most desirable gated communities!
Property Features
Property Type: Residential - Single Family
Cooling: Ceiling Fan(s), Central Air, Programmable Thmstat, EN
Fenced: Yes
Garage: 2
Heating: Natural Gas, ENERGY STAR Qualified Equipment
Lot Size: 0.11 Acres
Roof Type: Tile
Stories: 2.0
Taxes: $2,266
Year Built: 2020
Feature Descriptions
Assoc. Fee Includes: Street Maint
Days on Site: 4
Exterior: Wood Frame, Painted, Board & Batten Siding
Fee HOA: 117/Monthly
HOA Y/N: Yes
Interior: Full Bth Master Bdrm, Double Vanity, Eat-in Kitchen, Breakfast Bar, Pantry, Kitchen Island, Walk-in Pantry, Granite Counters
Laundry: Inside, Upstairs Laundry
Property Sub Type: Single Family Residence
Utilities: Natural Gas Connected
Water: Public
Local Schools
High School: Hamilton High School
Middle School: Bogle Junior High School
Elementary School: Frye Elementary School
School District: Chandler Unified District #80
Listed By / Shown By
Listed By
Agency Name: HomeSmart
Agency Phone: 602-230-7600
Shown By
Agent Name: Jo-Ann Humphrey
Agent Phone: (330) 323-2012
Agency Title: Arizona Best Real Estate

Estimate Your Payment
Estimated Payment
$ 1,636.24 per month $1,279.70 Principal & Interest $188.83 Property Tax $167.71 Homeowner's InsuranceChange Payment Information

“All information should be verified by the recipient and none is
guaranteed as accurate by ARMLS”
Privacy Policy / DMCA Notice / ADA Accessibility


This site is hosted, designed and copyright
© 1994 - 2026 by
Delta Media Group, Inc. -- Patent Pending --
Agent License Information: SA715872000
1169 S Peden Drive | MLS# 7058055
This single family home located at 1169 S Peden Drive, Chandler, AZ 85286 is currently listed for sale with an asking price of $575,000. This property was built in 2020 and has 3 bedrooms with 2031 sq. ft. S Peden Drive is located in the HAVEN PHASE 2 subdivision within the Chandler Unified District #80 school district. Search HAVEN PHASE 2 real estate on jhumphrey.arizonabest.com today.