
Jo-Ann Humphrey
REALTOR®

BEDS3
BATHS2
MLS#7099343
STATUSActive
PROPERTY TYPEResidential - Single Family
SUBDIVISIONSILVERTON RANCH
SCHOOLChandler Unified District #80
Property Description
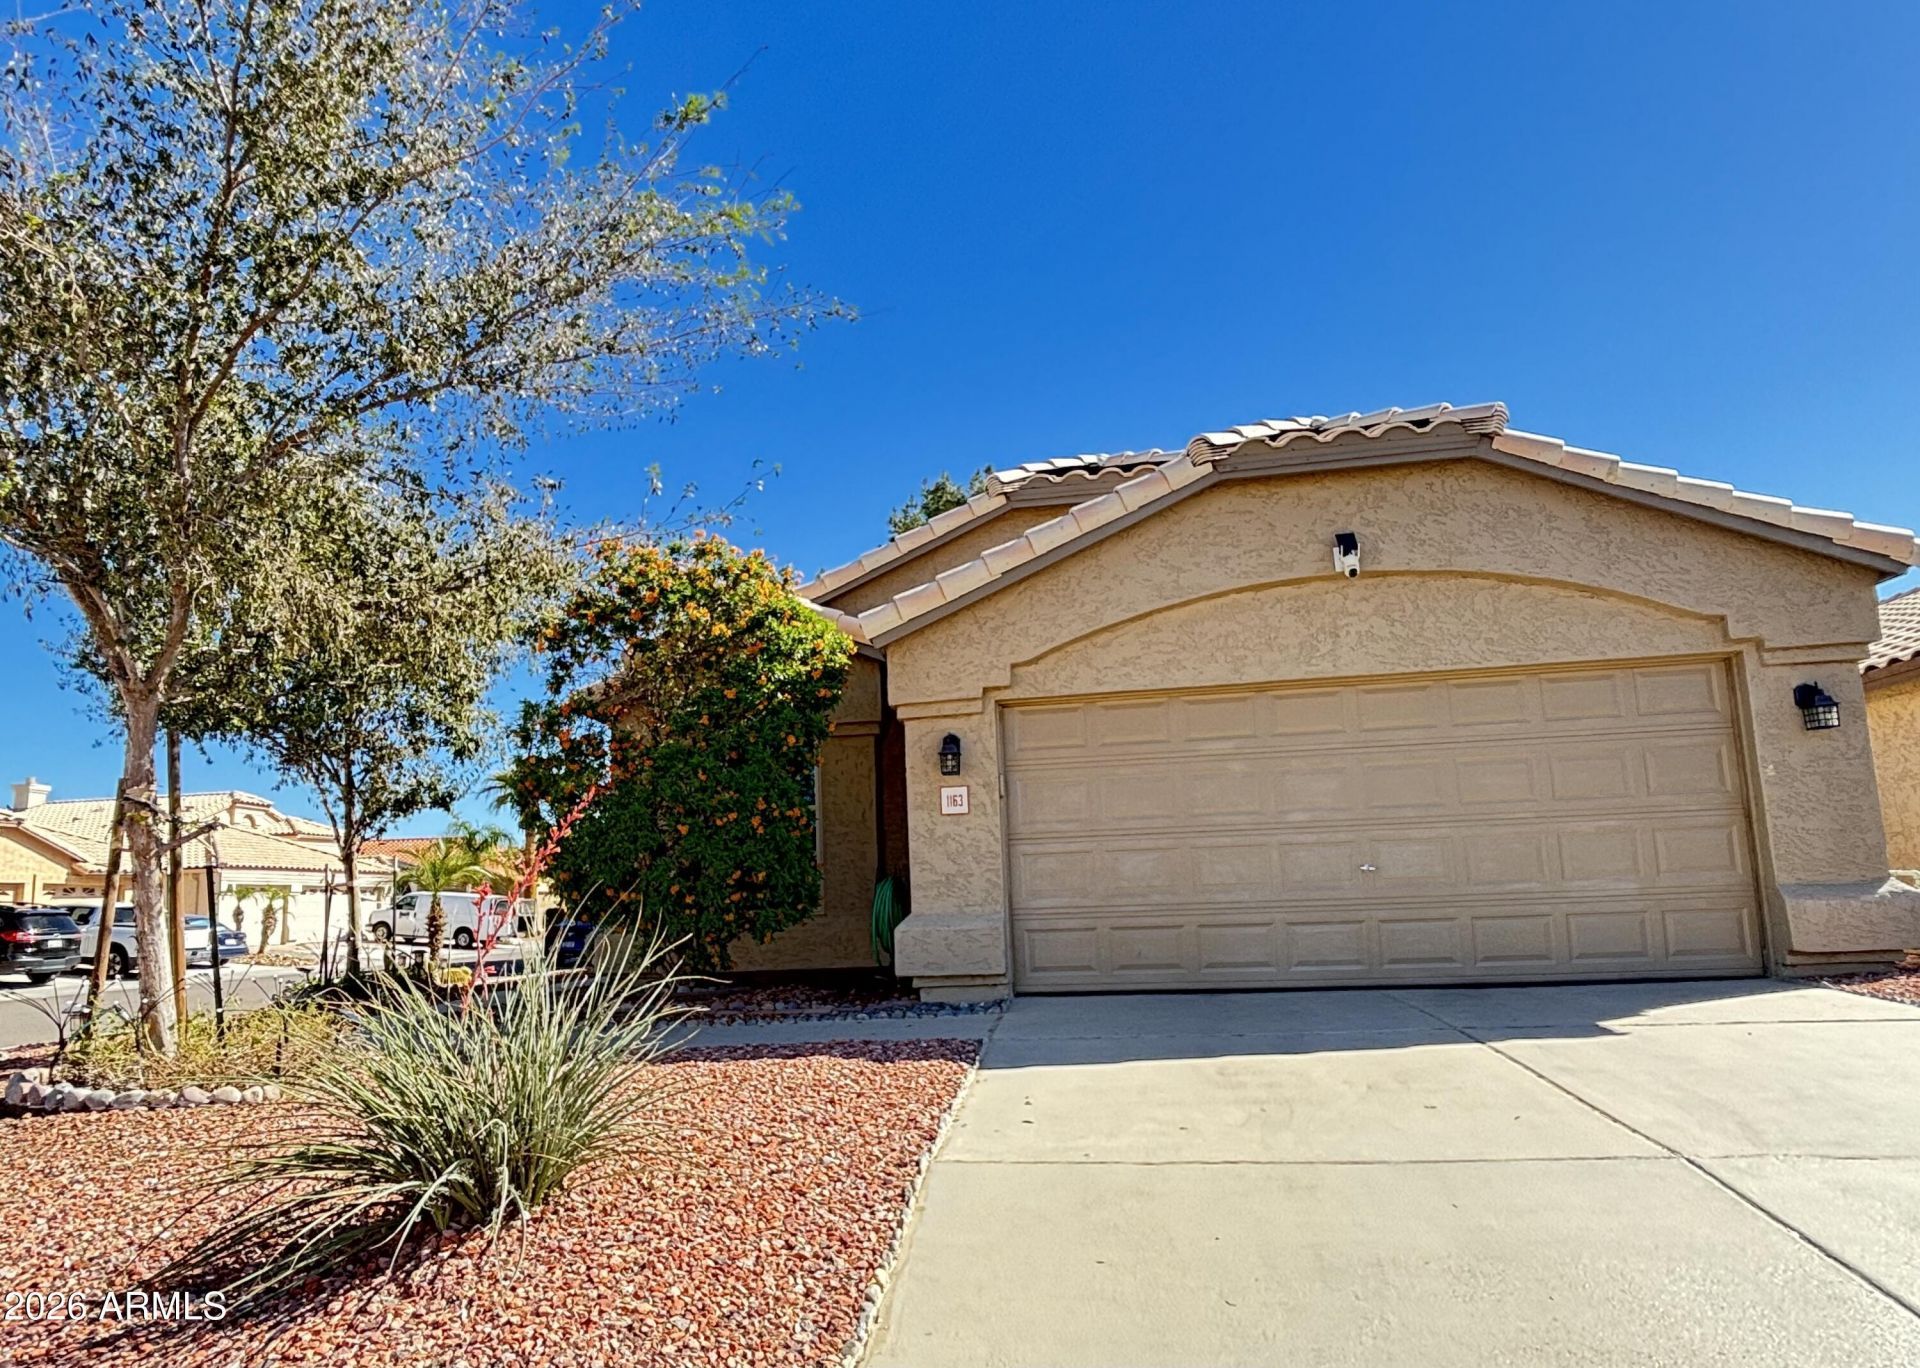
Desirable single-level 3-bedroom home featuring vaulted ceilings and an open-concept great room. Upgraded low-E tinted windows & ceiling fans throughout. Electric fireplace with heater. Upgraded kitchen showcases granite countertops, a stylish backsplash & upgraded appliances. Masterbedroom offers dual sinks, a separate tub & shower, and a walk-in closet. Additional highlights include an epoxy-coated garage floor, built-in shelving & an insulated garage door. An inviting backyard with a pergola & comfortable sitting area. Low-maintenance landscaping in both the front & back. Enjoy a convenient location near major freeways, shopping, Chandler Fashion Center, hospitals, and schools.A wonderful combination of comfort, thoughtful upgrades & everyday convenient!!
Property Features
Property Type: Residential - Single Family
Cooling: Ceiling Fan(s), Central Air
Fenced: Yes
Fireplaces: 1
Garage: 2
Heating: Natural Gas
Home Style: Ranch
Lot Size: 0.12 Acres
Roof Type: Tile
Stories: 1.0
Taxes: $1,179
Year Built: 1994
Feature Descriptions
Assoc. Fee Includes: Maintenance Grounds
Days on Site: 1
Exterior: Wood Frame, Painted
Fee HOA: 126/Quarterly
Fireplace: Other
Flooring: Laminate, Tile
HOA Y/N: Yes
Interior: Full Bth Master Bdrm, Separate Shwr & Tub, Double Vanity, Granite Counters, High Speed Internet, Vaulted Ceiling(s), No Interior Steps
Laundry: In Garage
Parking: Garage Door Opener, Attached Garage
Property Sub Type: Single Family Residence
Sewer: Public Sewer
Water: Public
Local Schools
High School: Hamilton High School
Middle School: Bogle Junior High School
Elementary School: San Marcos Elementary School
School District: Chandler Unified District #80
Listed By / Shown By
Listed By
Agency Name: Realty ONE Group
Agency Phone: 480-777-4500
Shown By
Agent Name: Jo-Ann Humphrey
Agent Phone: (330) 323-2012
Agency Title: Arizona Best Real Estate

Estimate Your Payment
Estimated Payment
$ 1,218.42 per month $990.38 Principal & Interest $98.25 Property Tax $129.79 Homeowner's InsuranceChange Payment Information

“All information should be verified by the recipient and none is
guaranteed as accurate by ARMLS”
Privacy Policy / DMCA Notice / ADA Accessibility


This site is hosted, designed and copyright
© 1994 - 2026 by
Delta Media Group, Inc. -- Patent Pending --
Agent License Information: SA715872000
1163 S Pennington Drive | MLS# 7099343
This single family home located at 1163 S Pennington Drive, Chandler, AZ 85286 is currently listed for sale with an asking price of $445,000. This property was built in 1994 and has 3 bedrooms. S Pennington Drive is located in the SILVERTON RANCH subdivision within the Chandler Unified District #80 school district. Search SILVERTON RANCH real estate on jhumphrey.arizonabest.com today.