
Jo-Ann Humphrey
REALTOR®

BEDS3
BATHS2
MLS#7100079
STATUSActive
PROPERTY TYPEResidential - Single Family
SUBDIVISIONESTRELLA MOUNTAIN RANCH PARCEL 26
SCHOOLBuckeye Union High School District
Property Description
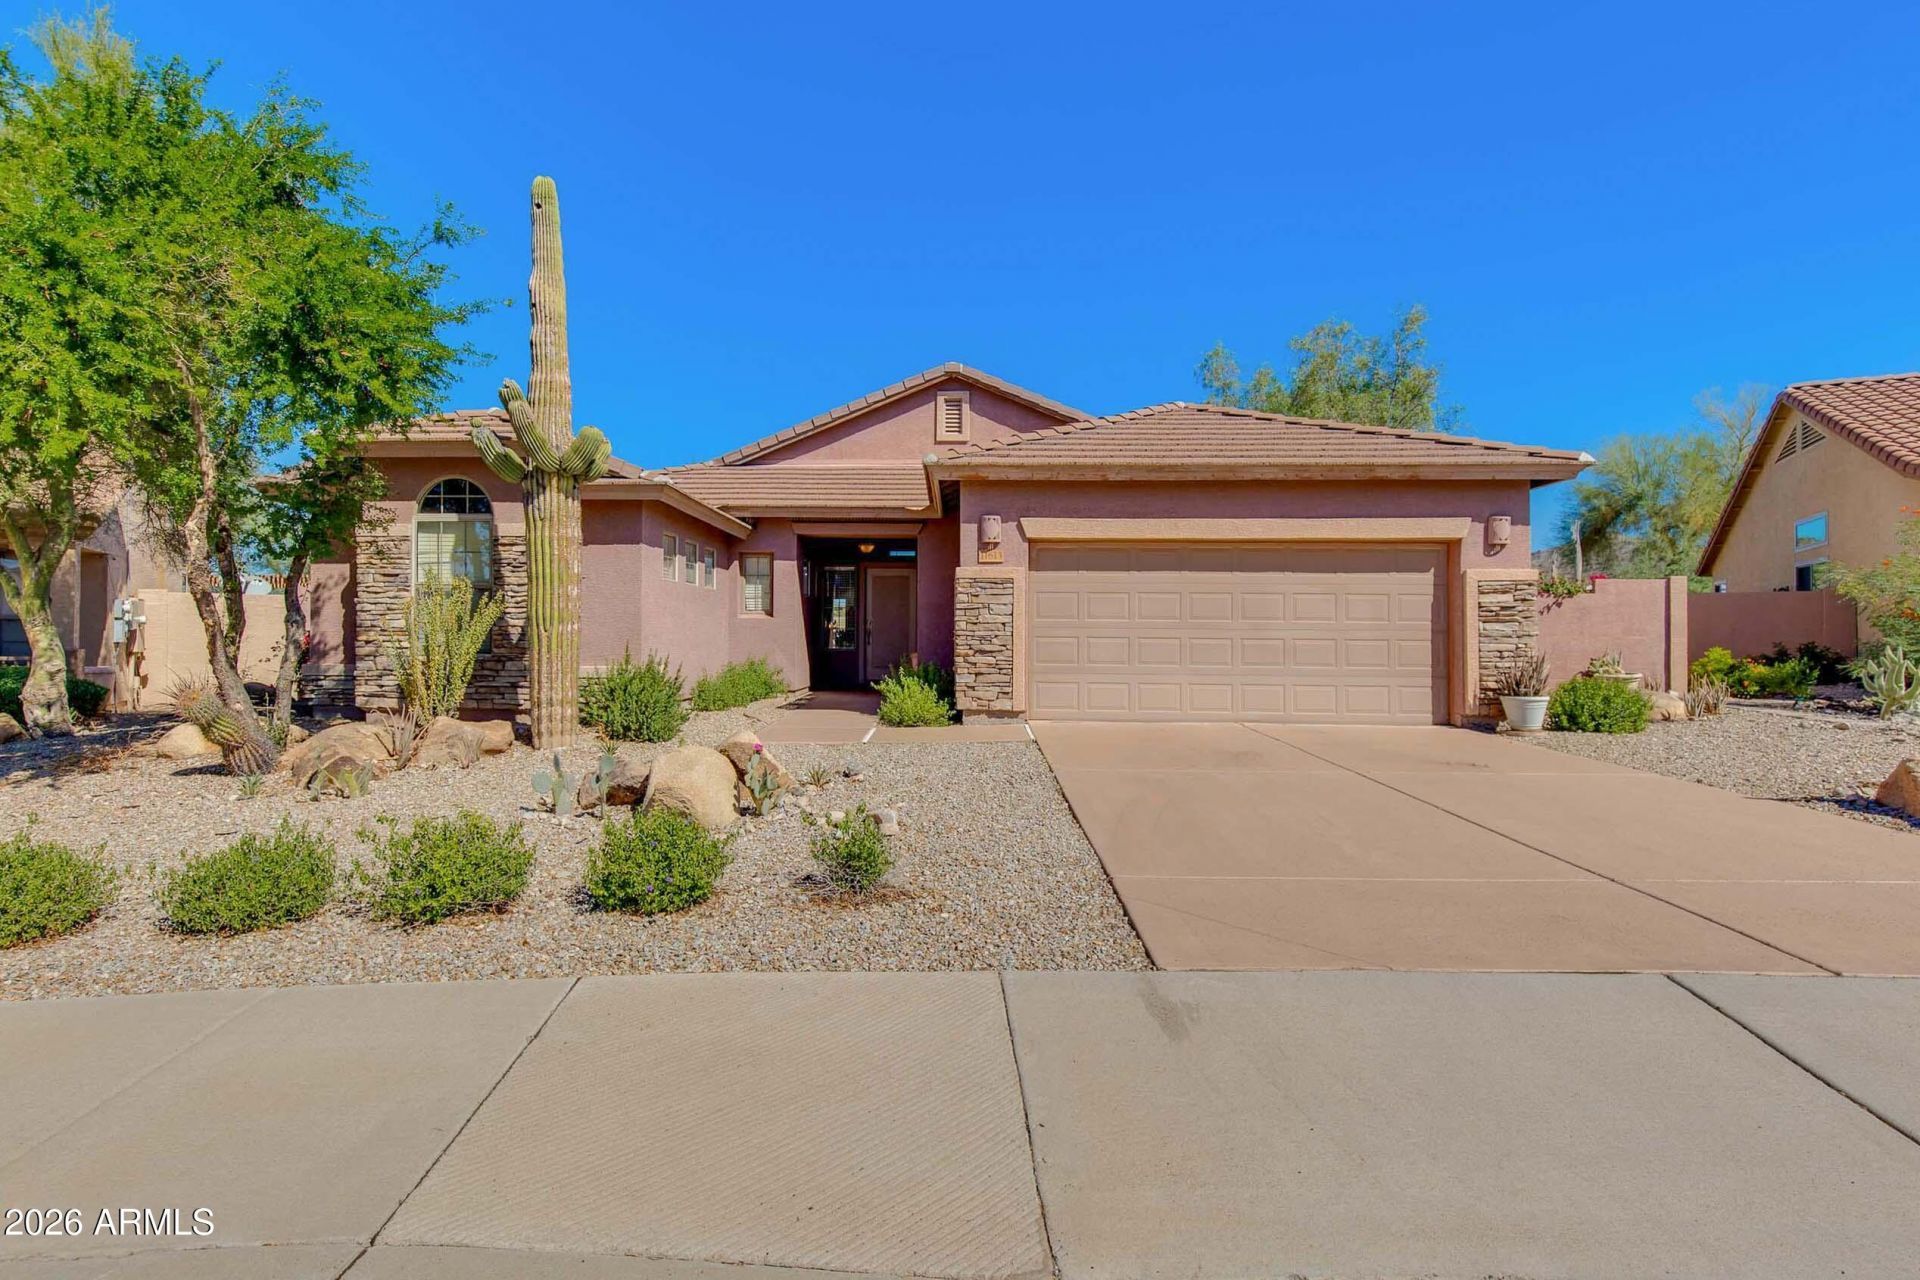
Exciting turnkey investment opportunity in the highly desirable Estrella Mountain Ranch! With a tenant already in place through April 30, 2028, this home offers an opportunity for rental income from day one. Situated on an expansive 10,000+ sq ft lot, the home features soaring vaulted ceilings, spacious bedrooms, and generous living areas. Enjoy everything this incredible community has to offer, including resort-style pools, clubhouses, inviting lounges, over 50 parks, 72 acres of scenic lakes, 65+ miles of Sonoran Desert trails, fitness centers, and championship golf on a Nicklaus Design course. A fantastic opportunity to invest in a community known for its exceptional Arizona lifestyle. Dont miss out!
Property Features
Property Type: Residential - Single Family
Cooling: Ceiling Fan(s), Central Air
Fenced: Yes
Garage: 2
Heating: Heat Pump
Home Style: Ranch
Lot Size: 0.24 Acres
Roof Type: Tile
Stories: 1.0
Taxes: $2,324
Year Built: 2000
Feature Descriptions
Assoc. Fee Includes: Maintenance Grounds
Community Features: Lake, Community Spa Htd, Golf, Tennis Court(s), Playground, Biking/Walking Path, Clubhouse, Fitness Center, Pickleball
Exterior: Wood Frame, Painted, Stucco, Brick Veneer
Fee HOA: 396/Quarterly
Flooring: Carpet, Tile
HOA Y/N: Yes
Interior: Full Bth Master Bdrm, Separate Shwr & Tub, Double Vanity, Pantry, Kitchen Island, Non-laminate Counter, Vaulted Ceiling(s), No Interior Steps
Laundry: Inside
Parking: Garage Door Opener, Direct Access
Property Sub Type: Single Family Residence
Sewer: Public Sewer
Special View Info: Mountain(s)
Water: Public
Local Schools
High School: Estrella Foothills High School
Middle School: Westar Elementary School
Elementary School: Westar Elementary School
School District: Buckeye Union High School District
Listed By / Shown By
Listed By
Agency Name: The Brokery
Shown By
Agent Name: Jo-Ann Humphrey
Agent Phone: (330) 323-2012
Agency Title: Arizona Best Real Estate

Estimate Your Payment
Estimated Payment
$ 1,326.17 per month $1,001.28 Principal & Interest $193.67 Property Tax $131.22 Homeowner's InsuranceChange Payment Information

“All information should be verified by the recipient and none is
guaranteed as accurate by ARMLS”
Privacy Policy / DMCA Notice / ADA Accessibility


This site is hosted, designed and copyright
© 1994 - 2026 by
Delta Media Group, Inc. -- Patent Pending --
Agent License Information: SA715872000
11613 S 174th Avenue | MLS# 7100079
This single family home located at 11613 S 174th Avenue, Goodyear, AZ 85338 is currently listed for sale with an asking price of $449,900. This property was built in 2000 and has 3 bedrooms. S 174th Avenue is located in the ESTRELLA MOUNTAIN RANCH PARCEL 26 subdivision within the Buckeye Union High School District school district. Search ESTRELLA MOUNTAIN RANCH PARCEL 26 real estate on jhumphrey.arizonabest.com today.