
Jo-Ann Humphrey
REALTOR®

BEDS3
BATHS2
SQUARE FEET2,404
MLS#7049479
STATUSPending
PROPERTY TYPEResidential - Single Family
SUBDIVISIONTROON VILLAGE
SCHOOLCave Creek Unified District
Property Description
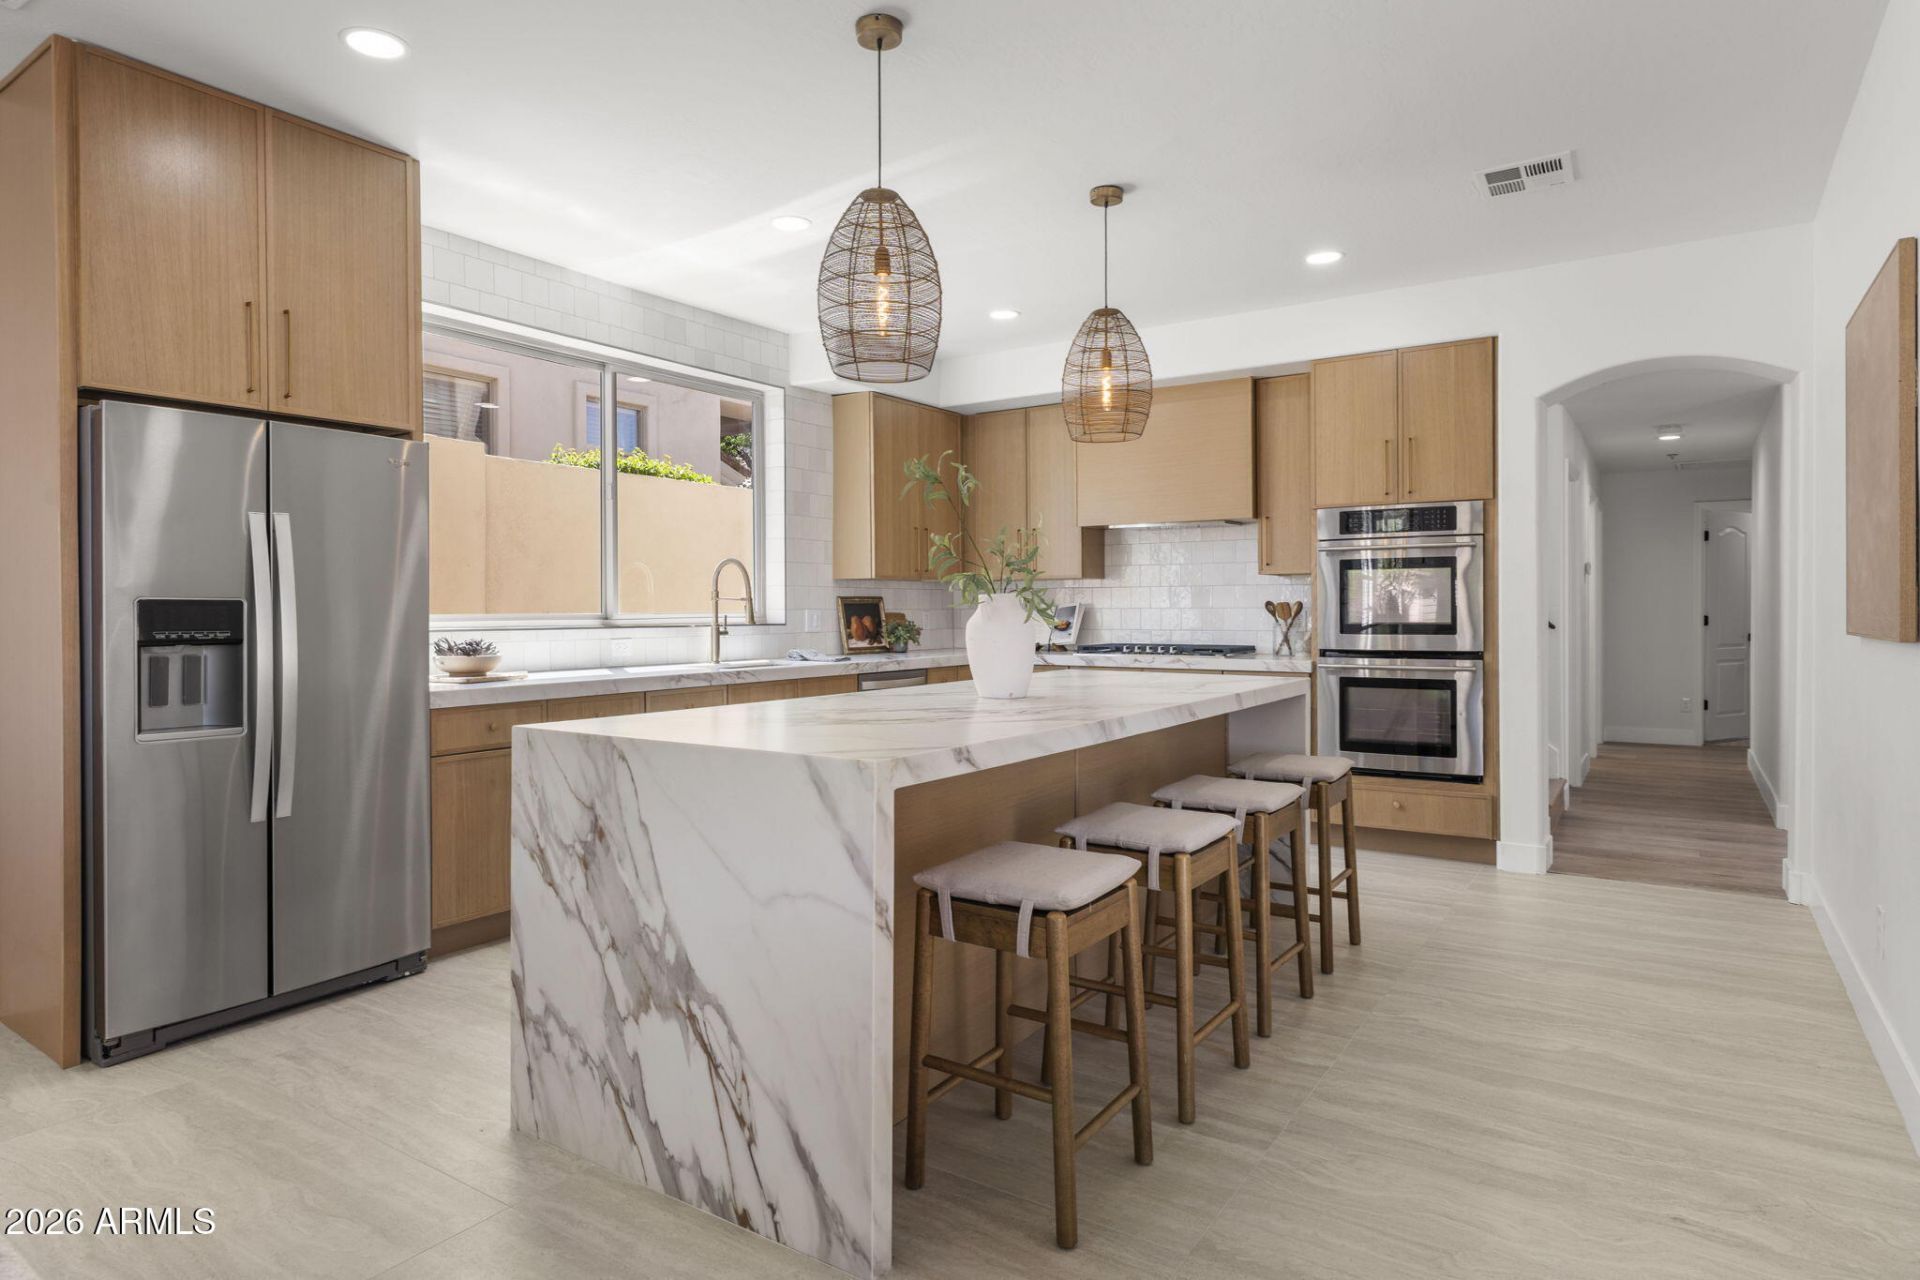
Fully renovated 3BD/2BA in Troon Village with mountain views & a pool that backs to the Sonoran Desert. Kitchen features custom oak cabinetry, quartz waterfall island, double wall ovens, & 6-burner gas cooktop. The primary bathroom is built around a freestanding soaking tub set against floor-to-ceiling charcoal zellige tile with brass fixtures. Dual sinks and large walk in closet. A stone gas fireplace anchors the living room, vaulted ceilings throughout, plantation shutters, & a built-in bar with wine fridge, moroccan tile, & marble counters. Private pool, outdoor fireplace, built in BBQ & covered patio & no rear neighbors. 2-car garage. Minutes from Pinnacle Peak tr, the Four Seasons, & top dining along N Pima Rd. Roof Tile and underlayment replaced 2026, AC 24 & 18
Property Features
Property Type: Residential - Single Family
Cooling: Ceiling Fan(s), Central Air
Fenced: Yes
Fireplaces: 1
Garage: 2
Heating: Natural Gas
Home Style: Ranch
Lot Size: 0.14 Acres
Roof Type: Tile
Stories: 2.0
Taxes: $2,753
Year Built: 1999
Feature Descriptions
Assoc. Fee Includes: Maintenance Grounds
Days on Site: 72
Exterior: Balcony, Built-in Barbecue
Exterior: Wood Frame, Painted, Stucco
Fee HOA: 599/Annually
Fee HOA 2: 90/Annually
Fireplace: Living Room, Gas
Flooring: Vinyl
HOA Y/N: Yes
Interior: Full Bth Master Bdrm, Separate Shwr & Tub, Double Vanity, Pantry, Kitchen Island, Quartz Countertops, Upstairs, Vaulted Ceiling(s)
Laundry: Inside
Parking: Garage Door Opener, Direct Access, Attached Garage
Pool: Play Pool, Outdoor
Property Sub Type: Single Family Residence
Special View Info: Mountain(s)
Swimming Pool: Yes
Water: Public
Local Schools
High School: Cactus Shadows High School
Middle School: Sonoran Trails Middle School
Elementary School: Desert Sun Academy
School District: Cave Creek Unified District
Listed By / Shown By
Listed By
Agency Name: eXp Realty
Agency Phone: 480-420-4455
Shown By
Agent Name: Jo-Ann Humphrey
Agent Phone: (330) 323-2012
Agency Title: Arizona Best Real Estate

Estimate Your Payment
Estimated Payment
$ 2,872.51 per month $2,336.84 Principal & Interest $229.42 Property Tax $306.25 Homeowner's InsuranceChange Payment Information

“All information should be verified by the recipient and none is
guaranteed as accurate by ARMLS”
Privacy Policy / DMCA Notice / ADA Accessibility


This site is hosted, designed and copyright
© 1994 - 2026 by
Delta Media Group, Inc. -- Patent Pending --
Agent License Information: SA715872000
11571 E Ranch Gate Road | MLS# 7049479
This single family home located at 11571 E Ranch Gate Road, Scottsdale, AZ 85255 is currently listed for sale with an asking price of $1,050,000. This property was built in 1999 and has 3 bedrooms with 2404 sq. ft. E Ranch Gate Road is located in the TROON VILLAGE subdivision within the Cave Creek Unified District school district. Search TROON VILLAGE real estate on jhumphrey.arizonabest.com today.