
Jo-Ann Humphrey
REALTOR®

BEDS2
BATHS2
SQUARE FEET1,811
MLS#7058589
STATUSActive
PROPERTY TYPEResidential - Townhouse
SUBDIVISIONTOLL AT PRASADA UNIT Q PHASE 1 CONDOMINIUM
SCHOOLDysart Unified District
Property Description
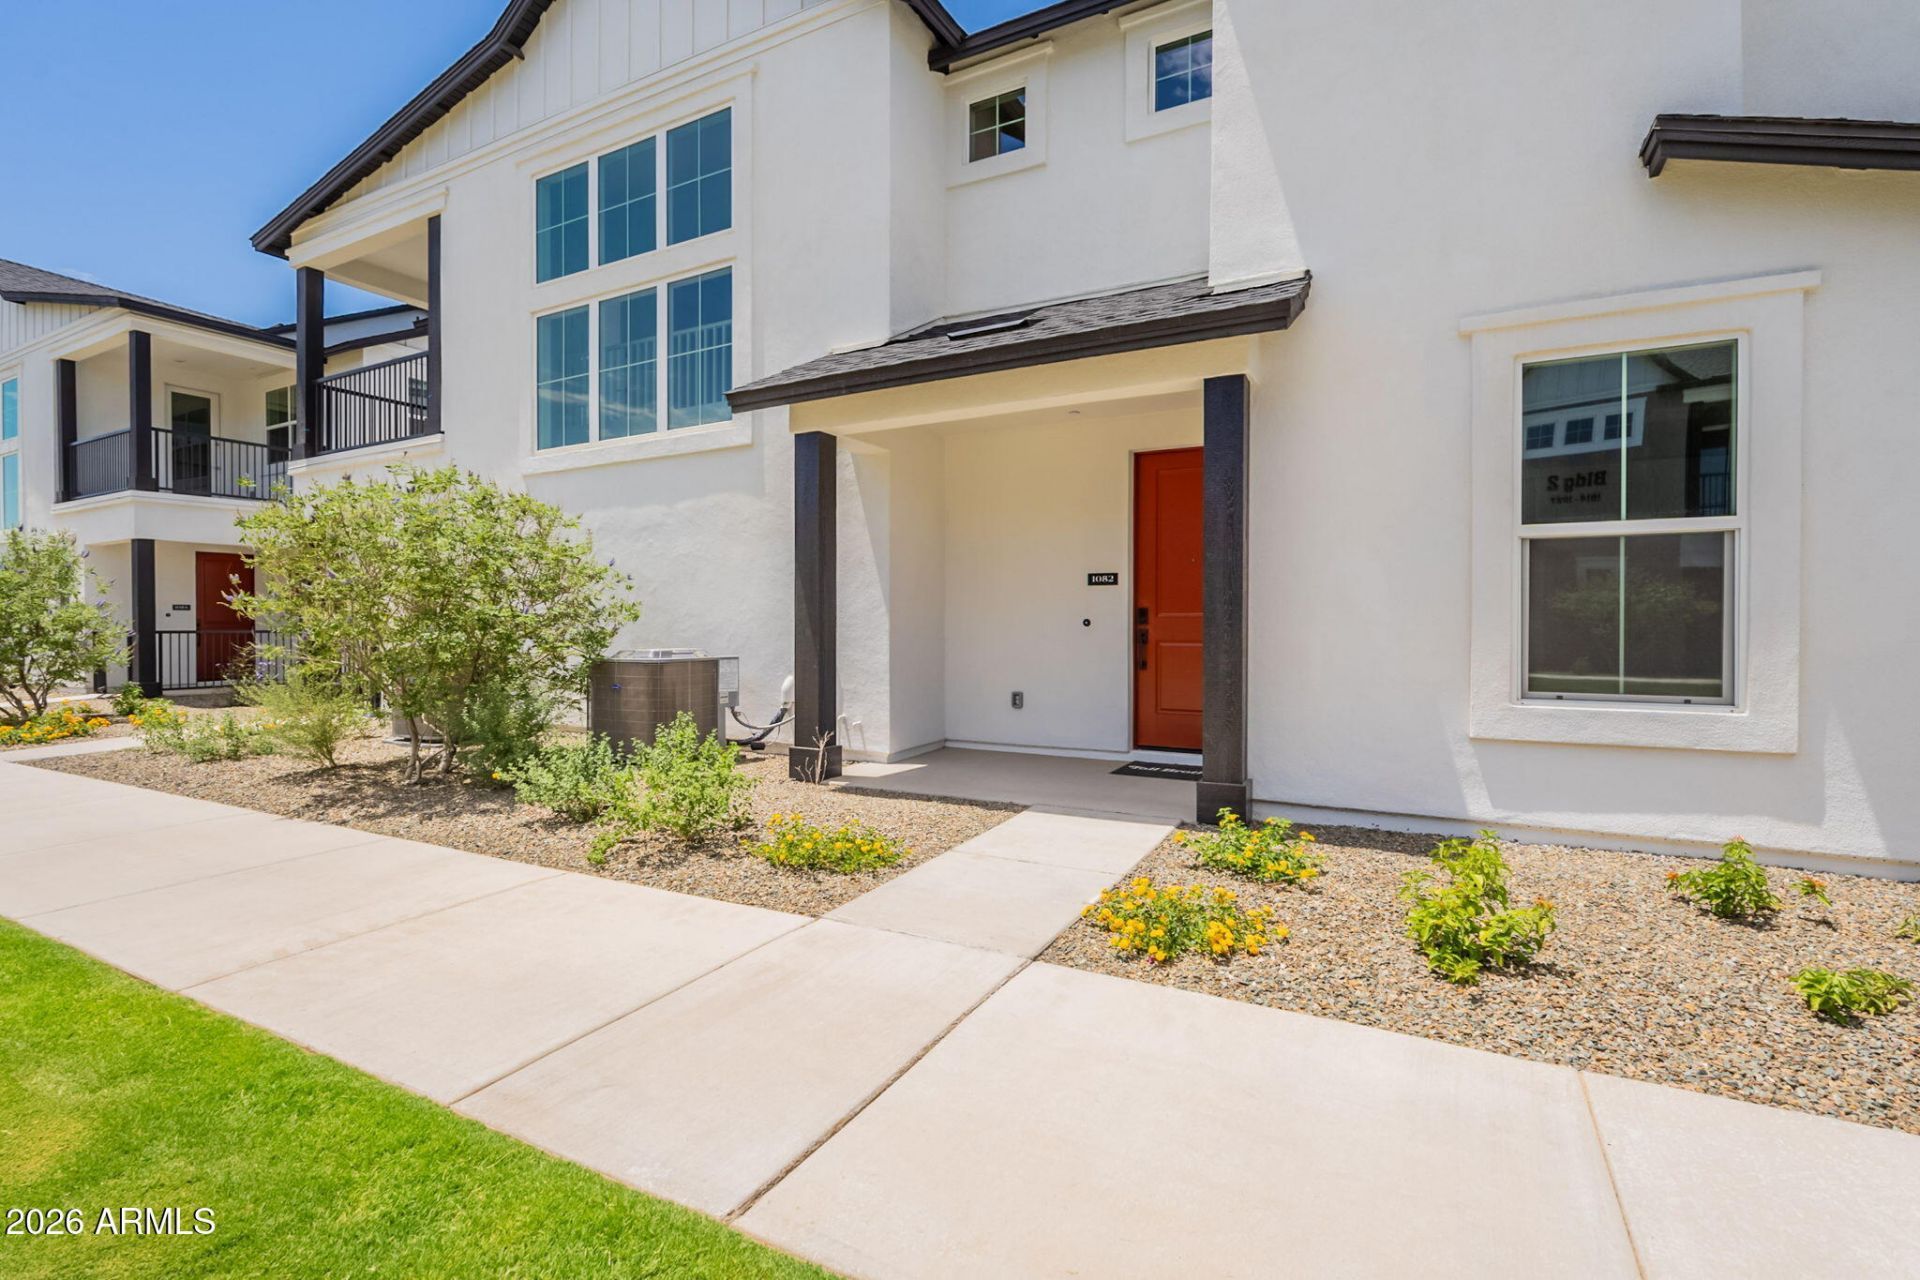
This highly desirable Residence 5 plan is move in ready! Located within Sterling Grove, an exclusive staff-gated, resort-style community, residents enjoy access to a championship golf course, tennis and pickleball courts, three sparkling pools, on-site dining, and a full-service spa. This villa is perfect for those seeking a lock-and-leave lifestyle without compromising on comfort or elegance. Features include a 2 car garage with extra storage, all living on second level, two balconies, plus a retreat room off the primary suite.
Property Features
Property Type: Residential - Townhouse
Cooling: Central Air
Garage: 2
Heating: Electric
Lot Size: 0.02 Acres
Roof Type: Composition
Stories: 2.0
Taxes: $131
Year Built: 2025
Feature Descriptions
Assoc. Fee Includes: Maintenance Exterior, Roof Repair, Roof Replacement, Water, Sewer, Trash, Pest Control, Front Yard Maint, Maintenance Grounds, Street Maint
Community Features: Lake, Guarded Entry, Community Spa Htd, Gated, Golf, Tennis Court(s), Playground, Biking/Walking Path, Clubhouse, Fitness Center, Pickleball
Days on Site: 2
Exterior: Wood Frame, Painted, Stucco
Fee HOA: 525/Quarterly
Fee HOA 2: 365/Monthly
Flooring: Carpet, Vinyl, Tile
HOA Y/N: Yes
Interior: 3/4 Bath Master Bdrm, Double Vanity, Eat-in Kitchen, Upstairs
Laundry: Washer Hookup, Upstairs Laundry
Parking: Carport
Property Sub Type: Townhouse
Sewer: Sewer-In & Connected
Water: Pvt Water Company
Local Schools
High School: Shadow Ridge High School
Middle School: Sonoran Heights Middle School
Elementary School: Rancho Gabriela
School District: Dysart Unified District
Listed By / Shown By
Listed By
Agency Name: Toll Brothers Real Estate
Agency Phone: 480-951-0782
Shown By
Agent Name: Jo-Ann Humphrey
Agent Phone: (330) 323-2012
Agency Title: Arizona Best Real Estate

Estimate Your Payment
Estimated Payment
$ 1,168.84 per month $1,023.76 Principal & Interest $10.92 Property Tax $134.17 Homeowner's InsuranceChange Payment Information

“All information should be verified by the recipient and none is
guaranteed as accurate by ARMLS”
Privacy Policy / DMCA Notice / ADA Accessibility


This site is hosted, designed and copyright
© 1994 - 2026 by
Delta Media Group, Inc. -- Patent Pending --
Agent License Information: SA715872000
11300 N Casa Dega Drive, Unit 1082 | MLS# 7058589
This townhouse located at 11300 N Casa Dega Drive, Unit 1082, Surprise, AZ 85388 is currently listed for sale with an asking price of $460,000. This property was built in 2025 and has 2 bedrooms with 1811 sq. ft. N Casa Dega Drive, Unit 1082 is located in the TOLL AT PRASADA UNIT Q PHASE 1 CONDOMINIUM subdivision within the Dysart Unified District school district. Search TOLL AT PRASADA UNIT Q PHASE 1 CONDOMINIUM real estate on jhumphrey.arizonabest.com today.