
Jo-Ann Humphrey
REALTOR®

BEDS5
BATHS4
SQUARE FEET4,158
MLS#7050304
STATUSActive
PROPERTY TYPEResidential - Single Family
SUBDIVISIONCANDLEWOOD ESTATES AT TROON NORTH
SCHOOLCave Creek Unified District
Property Description
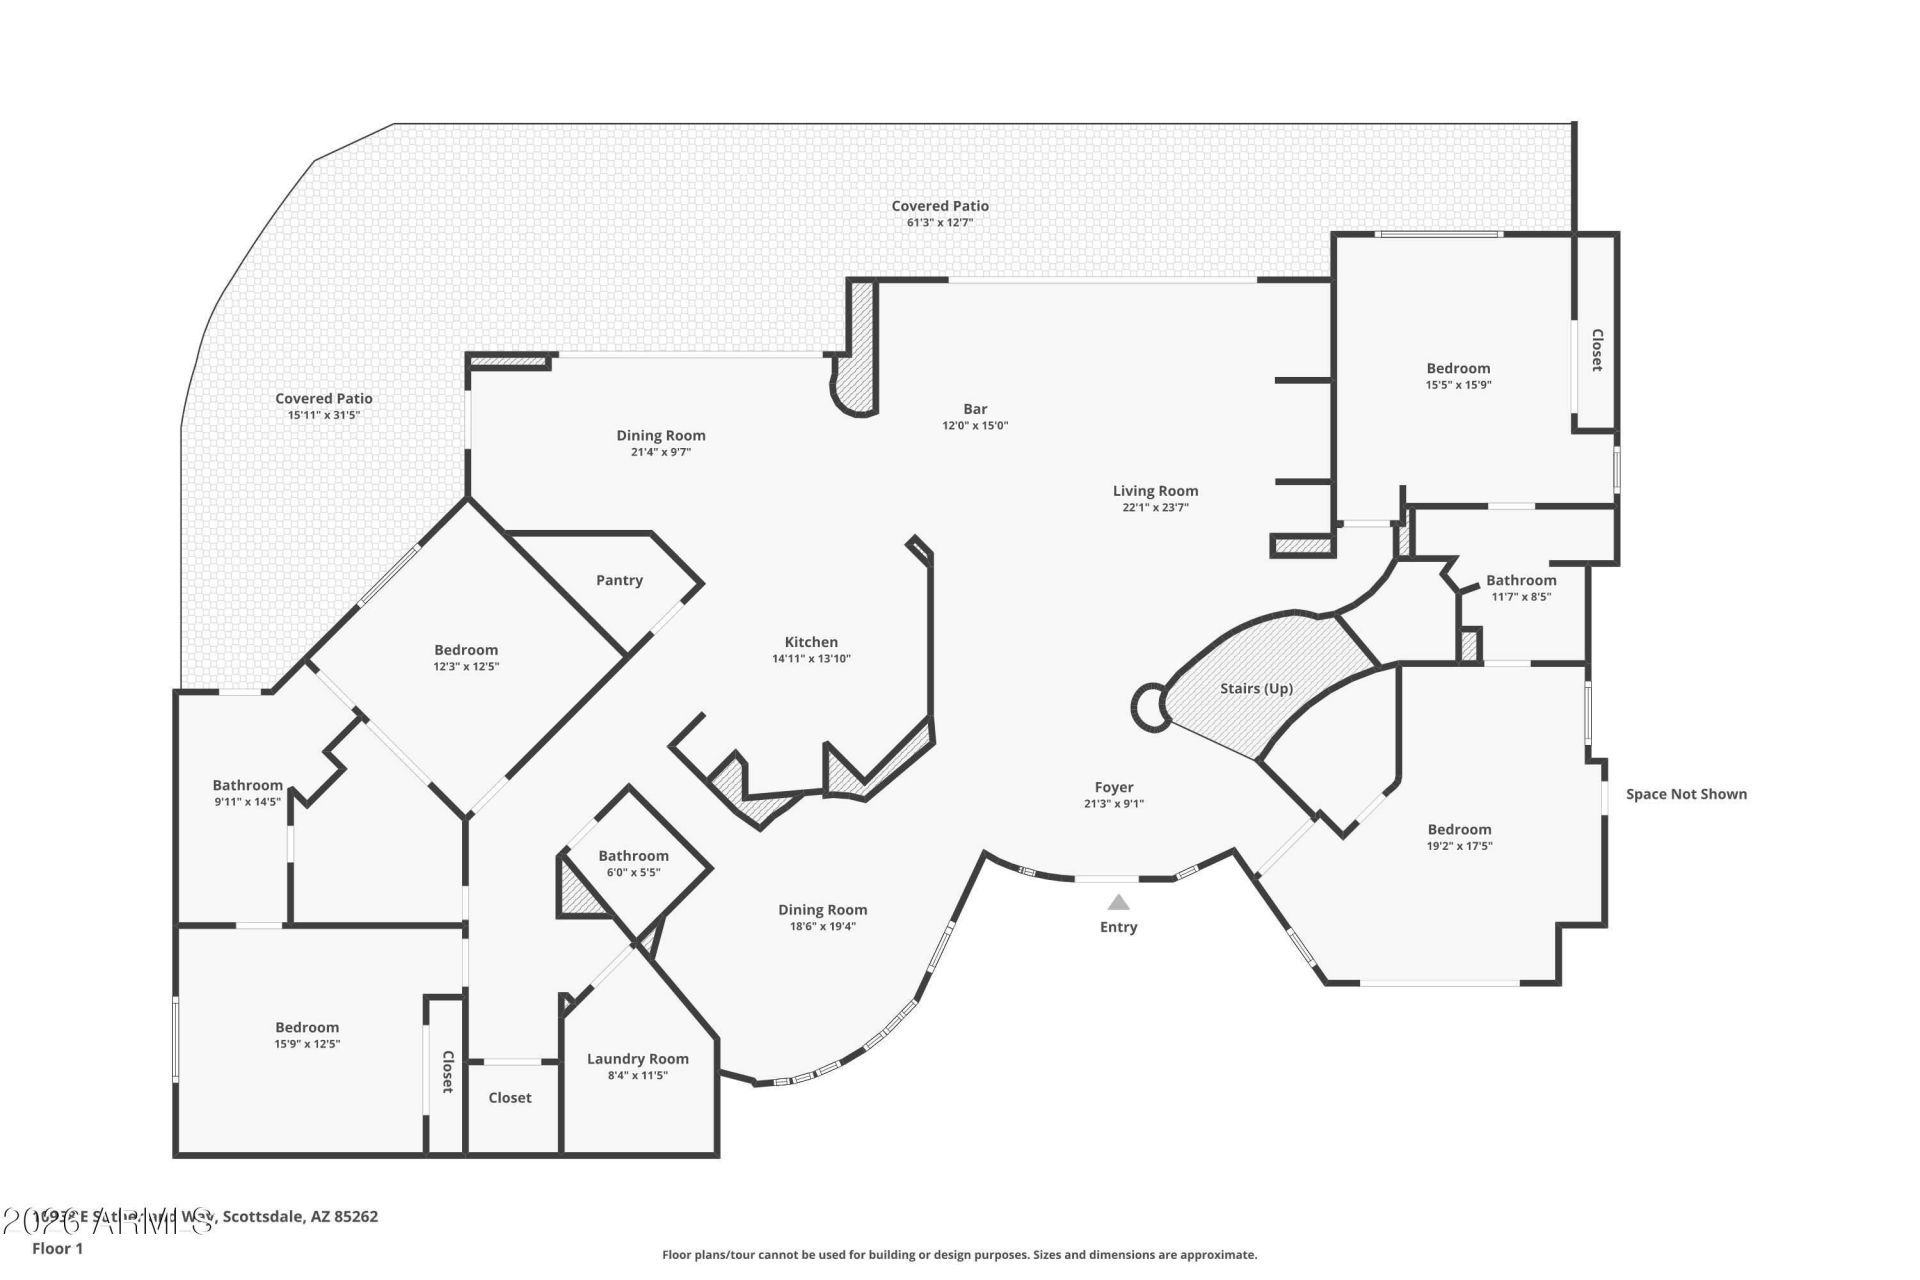
Nestled on a quiet cul-de-sac within the guard-gated community of Candlewood at Troon North, this thoughtfully updated residence offers the perfect blend of privacy, comfort, and Sonoran Desert beauty. The lush backyard retreat is designed for year-round enjoyment, featuring a sparkling pool framed by natural boulder accents and a waterfall feature, a heated spa, and an elevated covered patio spanning the length of the home for effortless outdoor living and entertaining.The flexible floor plan provides exceptional separation of space. The primary suite occupies its own private upper-level retreat complete with a balcony, wet bar, spacious bath, and walk-in closet, accessed through a loft with an additional balcony overlooking the property. A downstairs bedroom and adjoining sitting room with a private front patio offer ideal guest quarters, multigenerational living, home office space, or the potential for dual guest suites with a shared bath. Two additional guest bedrooms are located on the opposite wing of the home.At the center of the residence, the great room and kitchen (remodeled in 2023) create a welcoming gathering space highlighted by natural slate flooring, beam accents, clerestory windows, a built-in entertainment center, wet bar with wine refrigerator, walk-in pantry, breakfast nook, center island, and large picture windows that fill the home with natural light. Recent kitchen updates include refreshed cabinetry, granite countertops, updated appliances, sink, hardware, and fixtures.Extensively improved and meticulously maintained, notable upgrades completed between recently include a new roof (2023), three HVAC systems (2022), pool equipment (2022), interior and exterior paint (2022 & 2024), patio deck (2025), water filtration system, updated plumbing fixtures, lighting (2022), flooring, window treatments (2024), closet systems, an alarm system, and numerous additional interior enhancements.Additional features include block construction, sand-finish stucco exterior, side-entry three-car garage, elevated lot, generous laundry room with storage and utility sink, and abundant architectural character throughout. Located just minutes from several of Scottsdales premier golf courses and within walking distance of hiking, biking, and equestrian trails, this is Troon North living at its finest.
Property Features
Property Type: Residential - Single Family
Cooling: Ceiling Fan(s), Central Air, Programmable Thmstat
Fenced: Yes
Fireplaces: 1
Garage: 3
Heating: Electric
Home Style: Territorial/Santa Fe
Lot Size: 0.38 Acres
Roof Type: Built-Up
Stories: 2.0
Taxes: $4,411
Year Built: 1996
Feature Descriptions
Assoc. Fee Includes: Maintenance Grounds
Community Features: Guarded Entry, Gated, Golf, Tennis Court(s), Playground
Days on Site: 3
Exterior: Balcony, Built-in Barbecue
Exterior: Block, Painted, Stucco
Fee HOA: 1600/Annually
Fee HOA 2: 300/Annually
Fireplace: Master Bedroom
Flooring: Carpet, Stone, Tile
HOA Y/N: Yes
Interior: Full Bth Master Bdrm, Separate Shwr & Tub, Double Vanity, Tub with Jets, Bidet, Eat-in Kitchen, Breakfast Bar, Pantry, Kitchen Island, Walk-in Pantry, Granite Counters, High Speed Internet, Upstairs, 9+ Flat Ceilings, Central Vacuum, Wet Bar
Laundry: Inside
Parking: Extended Length Garage, Garage Door Opener, Separate Strge Area, Direct Access
Pool: Heated, Outdoor
Property Sub Type: Single Family Residence
Spa: Private, Heated
Spa: Yes
Special View Info: Mountain(s)
Swimming Pool: Yes
Utilities: Propane
Water: Public
Local Schools
High School: Cactus Shadows High School
Middle School: Sonoran Trails Middle School
Elementary School: Desert Willow Elementary School
School District: Cave Creek Unified District
Listed By / Shown By
Listed By
Agency Name: Russ Lyon Sotheby's International Realty
Agency Phone: 480-585-7070
Shown By
Agent Name: Jo-Ann Humphrey
Agent Phone: (330) 323-2012
Agency Title: Arizona Best Real Estate

Estimate Your Payment
Estimated Payment
$ 4,709.81 per month $3,839.10 Principal & Interest $367.58 Property Tax $503.13 Homeowner's InsuranceChange Payment Information

“All information should be verified by the recipient and none is
guaranteed as accurate by ARMLS”
Privacy Policy / DMCA Notice / ADA Accessibility


This site is hosted, designed and copyright
© 1994 - 2026 by
Delta Media Group, Inc. -- Patent Pending --
Agent License Information: SA715872000
10958 E Sutherland Way | MLS# 7050304
This single family home located at 10958 E Sutherland Way, Scottsdale, AZ 85262 is currently listed for sale with an asking price of $1,725,000. This property was built in 1996 and has 5 bedrooms with 4158 sq. ft. E Sutherland Way is located in the CANDLEWOOD ESTATES AT TROON NORTH subdivision within the Cave Creek Unified District school district. Search CANDLEWOOD ESTATES AT TROON NORTH real estate on jhumphrey.arizonabest.com today.