
Jo-Ann Humphrey
REALTOR®

BEDS3
BATHS2
MLS#7099246
STATUSActive
PROPERTY TYPEResidential - Single Family
SUBDIVISIONN-A
SCHOOLPhoenix Union High School District
Property Description
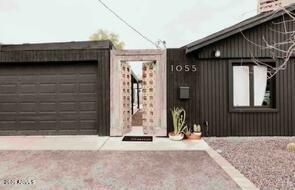
Seller offering up to 3% CONCESSIONS!!!Historic charm, extra space, and BIG possibilities! A truly unique midtown Phoenix property with room to dream. The main home offers 2/1, while the open large spacious casita adds a private bedroom and an oversized bathroom featuring a luxurious double-shower!There is a HUGE lot behind the property, including an area gifted by the City of Phoenix, creating one of the largest lots in the neighborhood! 🌵 Whether youre dreaming of expanding, creating a backyard oasis, exploring development possibilities, or investing in a property with serious potential, this one brings options to the table. Full of character and opportunity, this is more than a home--its a chance to create something special in the heart of Phoenix!
Property Features
Property Type: Residential - Single Family
Cooling: Central Air, Programmable Thmstat, Ductless
Fenced: Yes
Garage: 2
Heating: Forced Air
Lot Size: 0.32 Acres
Roof Type: Composition, Metal
Stories: 1.0
Taxes: $1,738
Year Built: 1929
Feature Descriptions
Assoc. Fee Includes: No Fees
Community Features: Historic District
Days on Site: 1
Exterior: Brick, Wood Siding
Interior: 3/4 Bath Master Bdrm, Double Vanity, 2 Master Baths, Eat-in Kitchen, Breakfast Bar, Granite Counters
Parking: Attached Garage
Property Sub Type: Single Family Residence
Sewer: Public Sewer
Utilities: Natural Gas Connected
Water: Public
Local Schools
High School: North High School
Middle School: Osborn Middle School
Elementary School: Longview Elementary School
School District: Phoenix Union High School District
Listed By / Shown By
Listed By
Agency Name: Goldwater Real Estate Advisors
Agency Phone: 602-568-8550
Shown By
Agent Name: Jo-Ann Humphrey
Agent Phone: (330) 323-2012
Agency Title: Arizona Best Real Estate

Estimate Your Payment
Estimated Payment
$ 1,806.21 per month $1,468.87 Principal & Interest $144.83 Property Tax $192.50 Homeowner's InsuranceChange Payment Information

“All information should be verified by the recipient and none is
guaranteed as accurate by ARMLS”
Privacy Policy / DMCA Notice / ADA Accessibility


This site is hosted, designed and copyright
© 1994 - 2026 by
Delta Media Group, Inc. -- Patent Pending --
Agent License Information: SA715872000
1055 E Whitton Avenue | MLS# 7099246
This single family home located at 1055 E Whitton Avenue, Phoenix, AZ 85014 is currently listed for sale with an asking price of $660,000. This property was built in 1929 and has 3 bedrooms. E Whitton Avenue is located in the N-A subdivision within the Phoenix Union High School District school district. Search N-A real estate on jhumphrey.arizonabest.com today.