
Jo-Ann Humphrey
REALTOR®

BEDS4
BATHS5
SQUARE FEET4,126
MLS#7041333
STATUSPending
PROPERTY TYPEResidential - Single Family
SUBDIVISIONCANDLEWOOD ESTATES AT TROON NORTH
SCHOOLCave Creek Unified District
Property Description
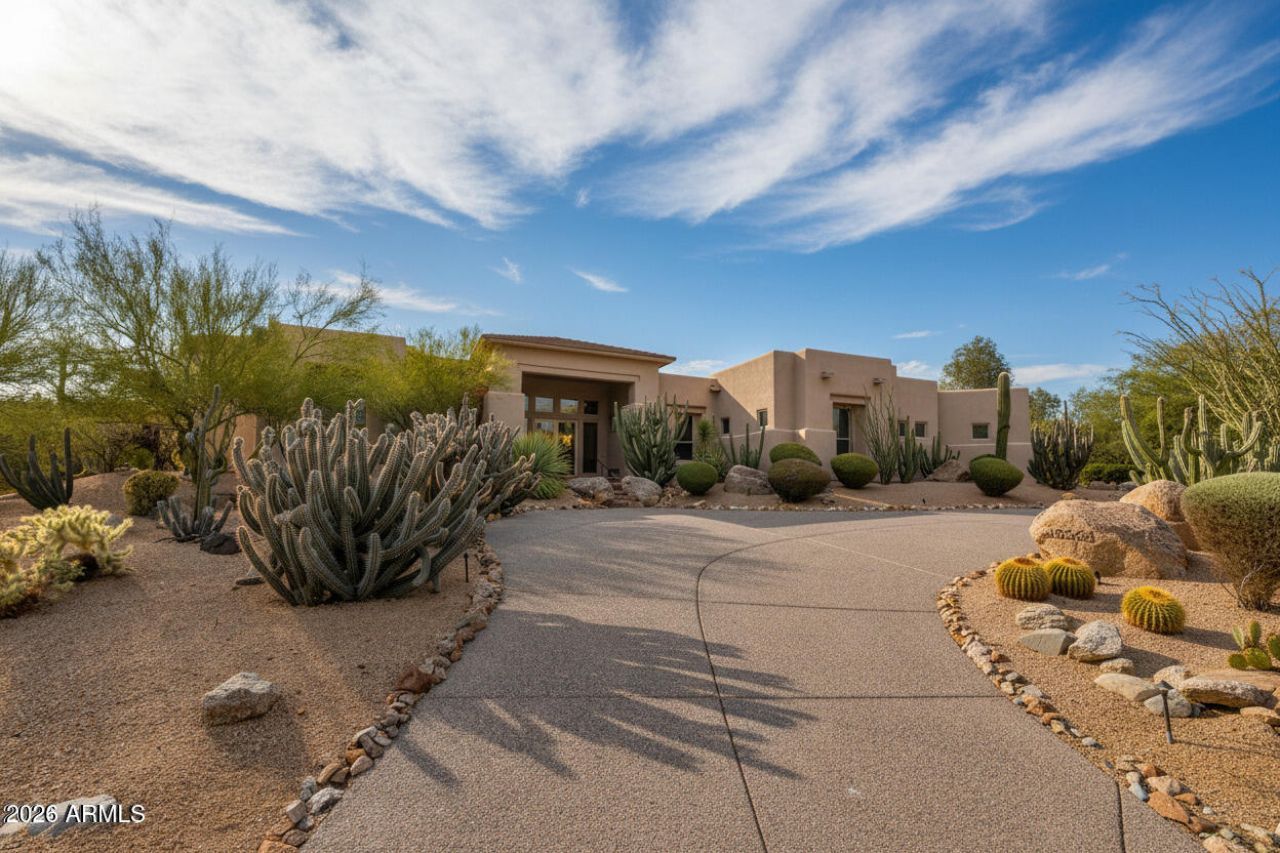
Custom contemporary in guard-gated Candlewood Estates features clean lines and an intimate outdoor setting with North/South exposure. Walls of windows showcase the picture perfect backyard with multiple seating and lounge areas. The open concept kitchen and family area highlights the contemporary nature of the home with custom alder wood cabinetry, coved ceiling details, black granite accents, adjacent breakfast nook, and a fireplace which subs as an art-piece. Throughout the home take note of the designer paint accents, large format tile, and the cozy hallway desk nook. The backyard features covered dining with built-in barbecue and grill fryer, centerpiece fireplace with built-in seating, pebble sheen pool with rock waterfall and fire pit feature, and elevated lounge area overlooking lus
Property Features
Property Type: Residential - Single Family
Cooling: Central Air
Fenced: Yes
Fireplaces: 2
Garage: 3 car attached
Heating: Electric
Home Style: Contemporary
Lot Size: 0.84 Acres
Roof Type: Tile, Foam
Stories: 1.0
Taxes: $5,952
Year Built: 1999
Feature Descriptions
Assoc. Fee Includes: Maintenance Grounds
Community Features: Guarded Entry, Gated, Golf, Playground, Pickleball
Days on Site: 39
Exterior: Wood Frame, Painted, Stucco
Exterior: Private Street(s), Built-in Barbecue
Fee HOA: 1600/Annually
Fee HOA 2: 300/Annually
Fireplace: Exterior Fireplace
Flooring: Carpet, Tile, Wood
HOA Y/N: Yes
Interior: Full Bth Master Bdrm, Separate Shwr & Tub, Double Vanity, Tub with Jets, Eat-in Kitchen, Breakfast Bar, Pantry, Kitchen Island, Walk-in Pantry, Granite Counters, High Speed Internet, Smart Home, 9+ Flat Ceilings, No Interior Steps
Laundry: Inside
Parking: Garage Door Opener, Attchd Gar Cabinets, Circular Driveway
Pool: Play Pool, Outdoor
Property Sub Type: Single Family Residence
Special View Info: Mountain(s)
Swimming Pool: Yes
Utilities: Propane
Water: Public
Local Schools
High School: Cactus Shadows High School
Middle School: Sonoran Trails Middle School
Elementary School: Black Mountain Elementary School
School District: Cave Creek Unified District
Listed By / Shown By
Listed By
Agency Name: Russ Lyon Sotheby's International Realty
Agency Phone: 480-585-7070
Shown By
Agent Name: Jo-Ann Humphrey
Agent Phone: (330) 323-2012
Agency Title: Arizona Best Real Estate

Estimate Your Payment
Estimated Payment
$ 4,901.16 per month $3,894.74 Principal & Interest $496.00 Property Tax $510.42 Homeowner's InsuranceChange Payment Information

“All information should be verified by the recipient and none is
guaranteed as accurate by ARMLS”
Privacy Policy / DMCA Notice / ADA Accessibility


This site is hosted, designed and copyright
© 1994 - 2026 by
Delta Media Group, Inc. -- Patent Pending --
Agent License Information: SA715872000
10542 E Skinner Drive | MLS# 7041333
This single family home located at 10542 E Skinner Drive, Scottsdale, AZ 85256 is currently listed for sale with an asking price of $1,750,000. This property was built in 1999 and has 4 bedrooms with 4126 sq. ft. E Skinner Drive is located in the CANDLEWOOD ESTATES AT TROON NORTH subdivision within the Cave Creek Unified District school district. Search CANDLEWOOD ESTATES AT TROON NORTH real estate on jhumphrey.arizonabest.com today.